31 Pierce Drive
Courtesy of RE/MAX Prime Properties, Peter Chong Listing Contact: 914-723-1212 
Sold

31 Pierce Drive

31 Pierce Drive, Pleasantville, NY 10570

$1,445,000
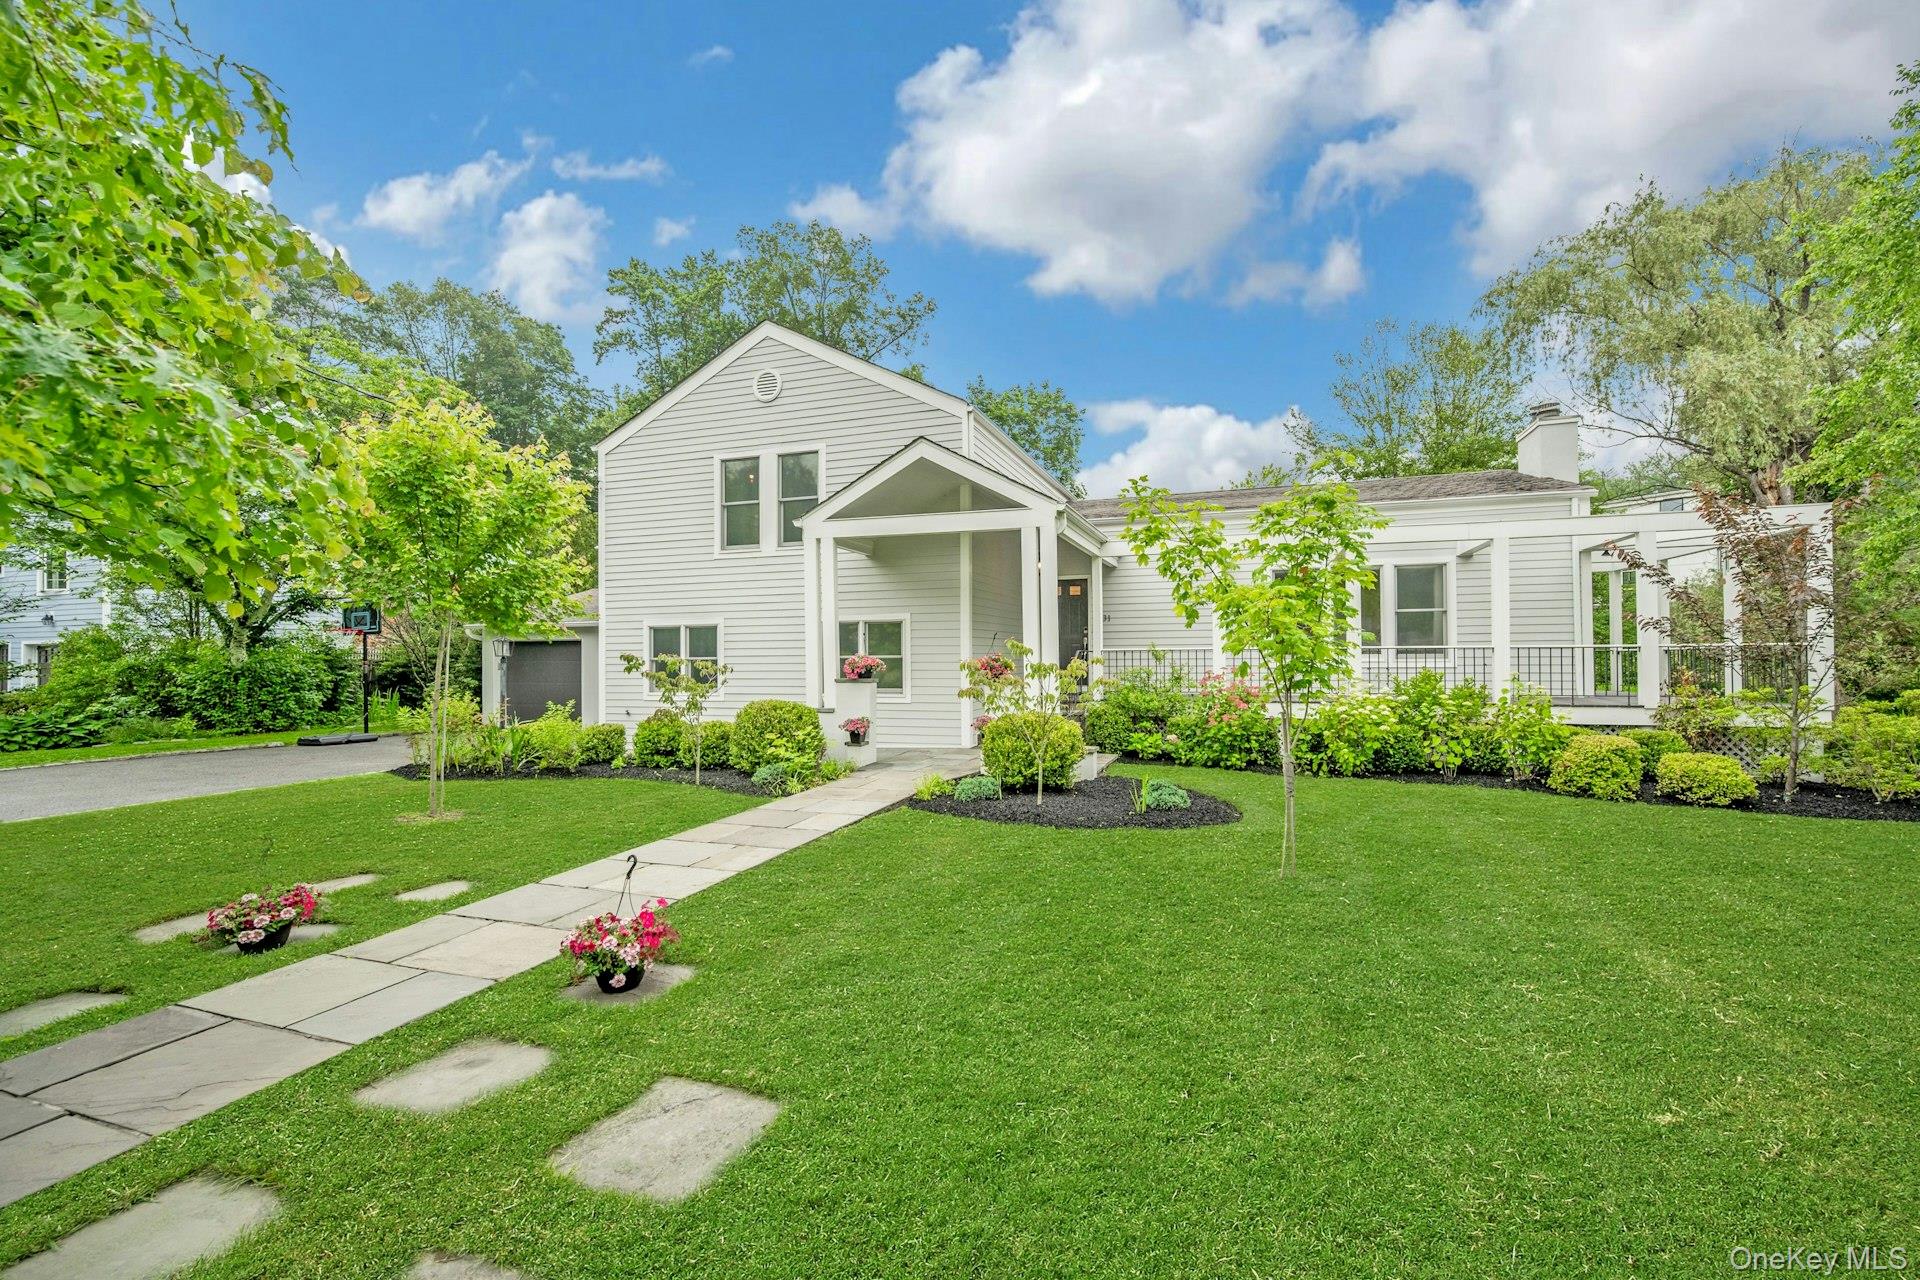
Welcome to a half acre of heaven. You will fall in love with the incredible landscaping and gardening that has entertained garden club members. The glorious interior is light and bright with lots of windows strategically placed for viewing the beautiful outdoors. Plus, there is additional recessed lighting. The main level consists of a gracious entry foyer and guest closet, along with a powder room. Additionally, on this level, there is the large living room with an easy gas fire plae and door to a lanai style wrap around trex deck. There is also the dining room and an eat-in-kitchen with all the accoutrements and stainless steel appliances. plus a door to the back deck and oversized patio. The second level is a short and artful staircase to the second level. Here you will find the large primary suite with beautiful bathroom and several customized closets. There are two other bedrooms on this level and a full bathroom. Enjoy the comfort of radiant floor heating in both the kitchen and primary bathroom. You will spend a lot of time on the lower level, which has a large muti-purpose room with plenty of space for an exercise area, an entertainment area, and a possible office area. You will also find a bedroom, a full bath, the laundry room, garage access, and doors to the huge back patio where you can relax--a hot tub and firepit are there for you and come with the house! The house is situated between Chappaqua and Pleasantville and provides easy access to both downtown areas, recreation, trains and highways. This is a move-in ready home you will always remember.

4
beds

4
baths

2,600 Sq.Ft. LIVING AREA

0.5 Acres lot

Harriet Libov

Harriet Libov

Features & Amenities

Interior

  • total bedrooms4
  • Total bathrooms4
  • full bathrooms3
  • half bathroom1
  • Laundry room Laundry Room
  • Flooring Hardwood
  • Fireplace Gas
  • APPLIANCES Cooktop, Dishwasher, Dryer, Exhaust Fan, Gas Cooktop, Oven, Refrigerator, Stainless Steel Appliance(s), Washer, Wine Refrigerator
  • other interior Features Entrance Foyer, Formal Dining, High Ceilings, Primary Bathroom, Open Floorplan, Open Kitchen, Recessed Lighting, Storage, Washer/Dryer Hookup

Area & Lot

  • Status Sold
  • Date Sold July 31, 2026
  • Living Area2,600 Sq.Ft.
  • Lot Area0.5 Acres
  • MLS® ID969776
  • TypeResidential
  • YEAR BUILT1985
  • NeighborhoodPLEASANTVILLE
  • Architecture StylesContemporary
  • Elementary SchoolBedford Road
  • Middle SchoolPleasantville Middle School
  • High SchoolPleasantville High School
  • School DistrictPleasantville

Exterior

  • STORIES3
  • Garage Space2.0
  • water SourcePublic
  • utilitiesElectricity Connected, Natural Gas Connected, Sewer Connected, Trash Collection Public, Water Connected
  • parkingDriveway
  • HEAT TYPEBaseboard, Natural Gas, Radiant, Radiant Floor
  • AIR CONDITIONINGCentral Air
  • sewerPublic Sewer
  • other exterior FeaturesFire Pit

Financial

  • Sales Price$1,445,000
  • Real Estate Tax $34,343/yr

PLEASANTVILLE

Pleasantville also includes front porches and friendly people very open and accepting and kind a special mix.

Explore

Work With Harriet

The best time to sell or buy is when It is right for you and you have formulated a plan. A transitioning real estate market can be a great time to move, as long as you choose a skilled agent that has years of experience navigating the process. My advice is your advantage.

Follow Me on Instagram